

Structural elements and systems: All structural systems are composed of elements. Each element has a particular function, but the structure is safe only when these elements work together and provide a continuous load path to the ground.
Primary Structural Elements
1. Ties
Ties carry axial tension forces only. Loads act on ties only at their ends. Therefore, ideal ties do not resist flexural forces.
2. Struts
Struts carry axial compression forces only. Similarly, loads act on ideal struts only at their ends, and the struts do not resist flexural forces.
3. Beams and Girders
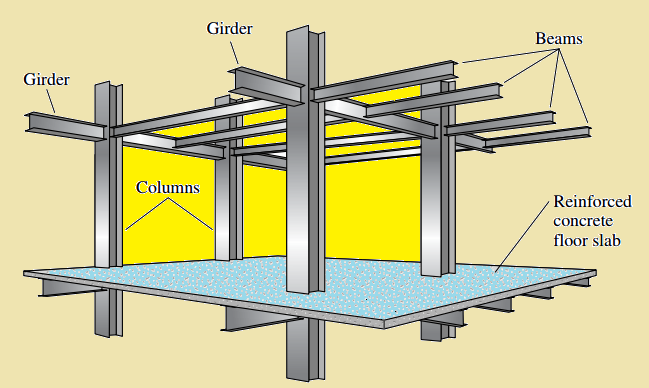
Beams and girders primarily carry flexural forces and shear. We usually think of them as horizontal members that carry gravity forces. However, there are frequent exceptions, such as inclined rafters. A girder is generally a large primary beam with smaller beams framing into it.
4. Columns
Columns primarily carry axial compression forces. In addition, a column may carry flexural forces. We usually think of columns as vertical members, but they may also be inclined.
5. Slabs and Plates
Slabs and plates are surface elements that carry loads in one or two directions. In a typical building, a floor slab transfers gravity loads to beams, columns, or load-bearing walls.
6. Diaphragms
Diaphragms are flat structural components with high in-plane stiffness. For example, floors and roofs often act as diaphragms. They collect lateral loads and transfer them to vertical resisting elements such as shear walls or braced frames. Engineers may stiffen them with ribs to better resist out-of-plane forces.
7. Foundations
Foundations receive reactions from columns, walls, or other supports and transfer them to the ground. Therefore, the load path is not complete until the forces reach the supporting soil or rock.
What Is a Structural System?
Engineers assemble structural components to form a structural system. The system must support gravity loads and resist lateral loads such as wind or earthquake forces. In addition, connections form part of the system because forces have to pass safely from one element to the next.
Load Path Through a Building
A load path is the route that a force follows through the structure until it reaches the ground. For gravity loads, a typical path is:

For lateral loads, a typical path is:
If one element or connection cannot transfer the required force, the load path becomes interrupted. Therefore, checking individual beams and columns is not enough; engineers must consider the complete structural system and its connections.
Common Structural Systems
| Structural system | Main action | Typical use |
|---|---|---|
| Beam-column frame | Beams carry bending and shear; columns carry compression and bending | Buildings and industrial structures |
| Moment-resisting frame | Rigid beam-column connections resist lateral loads by bending | Buildings where open bays are required |
| Braced frame | Diagonal members carry tension and compression | Steel buildings and towers |
| Shear-wall system | Vertical walls resist in-plane shear and overturning | Concrete buildings and cores |
| Truss | Ideal members carry axial tension or compression | Roofs, bridges, and long spans |
| Arch or shell | Curved form carries loads mainly through compression or membrane action | Roofs, dams, arenas, and special structures |
| Cable or fabric system | Flexible members carry tension | Tents, canopies, and long-span roofs |
Truss as a Structural System
A truss is a special type of structural frame. It consists of struts and ties. That is to say, its arrangement makes the components carry mainly axial forces.
In the ideal truss model, all external loads act at the joints rather than directly on the members, where they might cause bending. Real trusses may still experience secondary bending because of connection rigidity, member self-weight, or loads applied between joints.

Structural Elements vs Structural Systems
| Structural element | Structural system |
|---|---|
| An individual member or surface, such as a beam, column, slab, tie, or wall | An organized group of elements and connections that transfers loads to the ground |
| Checked for actions such as tension, compression, bending, shear, and torsion | Checked for stability, continuity, stiffness, load distribution, and overall response |
| May perform one main function | Combines gravity and lateral-force-resisting functions |
Summary
The primary structural elements include ties, struts, beams, girders, columns, slabs, diaphragms, walls, and foundations. These elements form systems such as frames, trusses, shear walls, arches, shells, and cable structures. The important point is not only what each element does, but also how all elements and connections provide a continuous load path.
References
- FEMA 453, Safe Rooms and Shelters: Protecting People Against Terrorist Attacks, Structural Design Criteria
- FEMA 454, Designing for Earthquakes: A Manual for Architects
- Institution of Civil Engineers, Structural Load Paths
Read Also: