

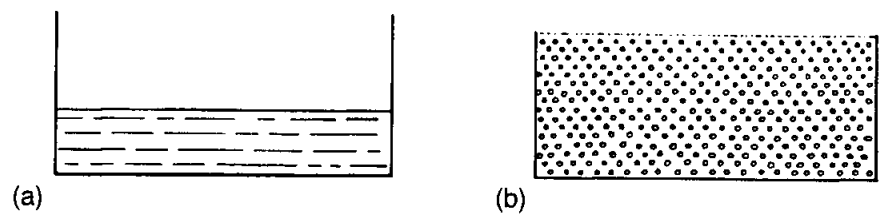
Aerated concrete is a low-density cementitious material containing many intentionally formed air or gas voids. The name covers more than one product. For example, factories make AAC, cut it into units or panels, and cure it under pressurized steam. In contrast, producers add stable foam to a cementitious mix and normally cure foamed concrete without an autoclave.
Both materials have a cellular structure that can resemble sponge rubber. They usually contain fine aggregate rather than the coarse aggregate found in normal concrete. However, they are not the same as ordinary air-entrained concrete.
AAC, foamed concrete, and air-entrained concrete
| Material | How the voids are made | Curing and production | Common forms and uses | Important distinction |
|---|---|---|---|---|
| Autoclaved aerated concrete (AAC) | A gas-forming agent expands a fine cement-lime-silica slurry. | Factory cast, allowed to rise, cut while still green, then cured in high-pressure steam. | Blocks, wall panels, floor/roof panels, and lintels where supported by an approved system. | A standardized manufactured product; properties come from the product class and declaration. |
| Foamed or cellular concrete | Stable foam is generated separately or during mixing and incorporated into cement paste or mortar. | Often mixed on site or in a plant and cured without high-pressure steam. | Void filling, insulation, roof falls, trench reinstatement, lightweight fill, blocks, and selected structural applications. | Properties vary widely with density, foam stability, binder, curing, and quality control. |
| Air-entrained normal concrete | An admixture stabilizes microscopic bubbles during mixing. | Produced and cured as normal concrete. | Concrete exposed to freezing and thawing; also used to improve workability in suitable mixes. | Normally contains coarse aggregate and only a relatively small air volume. It is not AAC or foamed concrete. |
If you are comparing aerated concrete with other low-density systems, first review what lightweight concrete means. Lightweight aggregate concrete is another family. Therefore, do not group it automatically with cellular concrete.
How autoclaved aerated concrete is produced
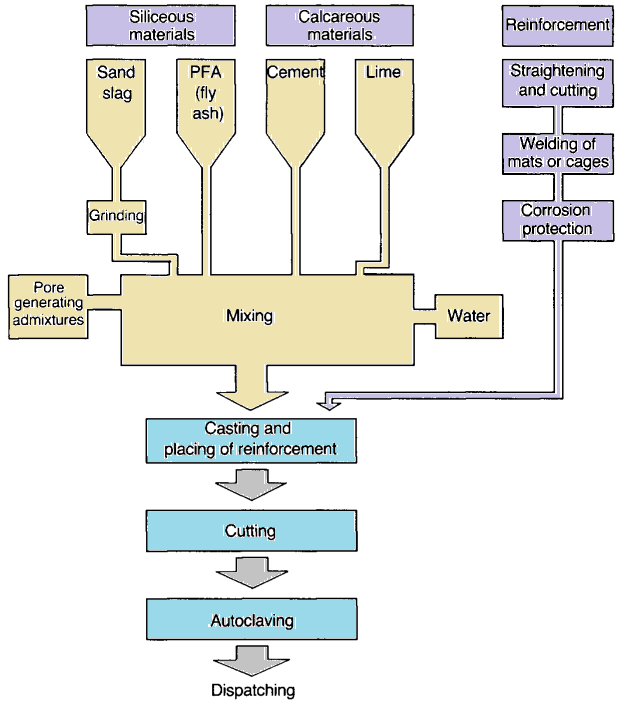
ASTM C1693 describes AAC as a cementitious product based on calcium silicate hydrates. Typical raw materials include cement, quartz sand or another finely divided siliceous material, water, lime, gypsum or anhydrite, and a void-forming agent.
- Batch and mix the slurry. Factory equipment mixes the finely divided materials, binder, water, and controlled additions under controlled conditions.
- Cast and allow the mass to rise. A chemical reaction forms gas bubbles. The fresh material must be consistent enough to hold the bubbles while it expands and sets.
- Cut the green mass. After initial setting, factory equipment cuts the soft block into the required units or panel shapes.
- Autoclave the product. High-pressure steam curing develops the characteristic calcium-silicate structure and controlled factory properties.

How foamed concrete is produced
Producers normally make foamed concrete by introducing a stable preformed foam into a cementitious paste or mortar. Alternatively, some systems generate the foam during high-speed mixing. The foam, paste consistency, mixing energy, placement method, and setting time must work together so the bubbles remain stable until the material hardens.
Unlike AAC, foamed concrete does not automatically mean a cut, autoclaved masonry unit. For example, crews may pump it as a fill, place it to create roof falls, cast it into blocks, or design it for another project-specific use.
Properties of aerated concrete
Manufacturers can produce aerated and foamed concretes over a broad density range. In fact, a peer-reviewed review reports about 300 to 1,800 kg/m3 across aerated-concrete products and processes. However, this is a classification range, not a value to use in design.
| Property | General effect of the cellular structure | What must be checked |
|---|---|---|
| Dead load | Lower than normal-weight concrete at the same volume. | Declared dry/design density and moisture condition. |
| Strength and stiffness | Generally decrease as density and solid fraction decrease. | Specified product class, test results, member design, slenderness, and load path. |
| Thermal performance | Usually improves as density falls because the cellular structure slows heat flow. | Declared conductivity at the relevant density and moisture condition; full wall assembly. |
| Fire performance | Cementitious material is noncombustible and can provide useful fire resistance. | Tested wall/floor system, thickness, joints, coatings, penetrations, and required rating. |
| Moisture | Open or connected pores can absorb and move water. | Exterior finish, flashing, capillary breaks, vapor strategy, drying, and climate. |
| Fixings and impact | Low density can reduce local pull-out and impact resistance. | Approved anchors, edge distances, test data, and load category. |
| Dimensional movement | Drying and moisture changes can cause movement and cracking. | Movement joints, compatible mortar/render, curing, and manufacturer details. |
Where aerated concrete is used
Projects commonly use lower-density foamed products for insulation and lightweight fill. Meanwhile, designers may select denser foamed products for blocks or engineered structural uses when test data supports the selection. Builders use AAC blocks and panels for walls, partitions, and complete building systems. In addition, designers may use reinforced AAC panels for floors and roofs where the adopted design guide and product approval allow it.
Selection should not be based on low weight alone. Check structural capacity, moisture exposure, fire-tested assembly, acoustic target, finish compatibility, fasteners, transport damage, product availability, and the skills of the installation team.
References
- ASTM C1693-11(2025), Standard Specification for Autoclaved Aerated Concrete.
- ACI 523.4R-09, Guide for Design and Construction with Autoclaved Aerated Concrete Panels.
- ACI SP-226, Autoclaved Aerated Concrete – Properties and Structural Design.
- Narayanan and Ramamurthy, Structure and properties of aerated concrete: a review.